



ARCHITECTURE
EMMA Clinic, Chonburi
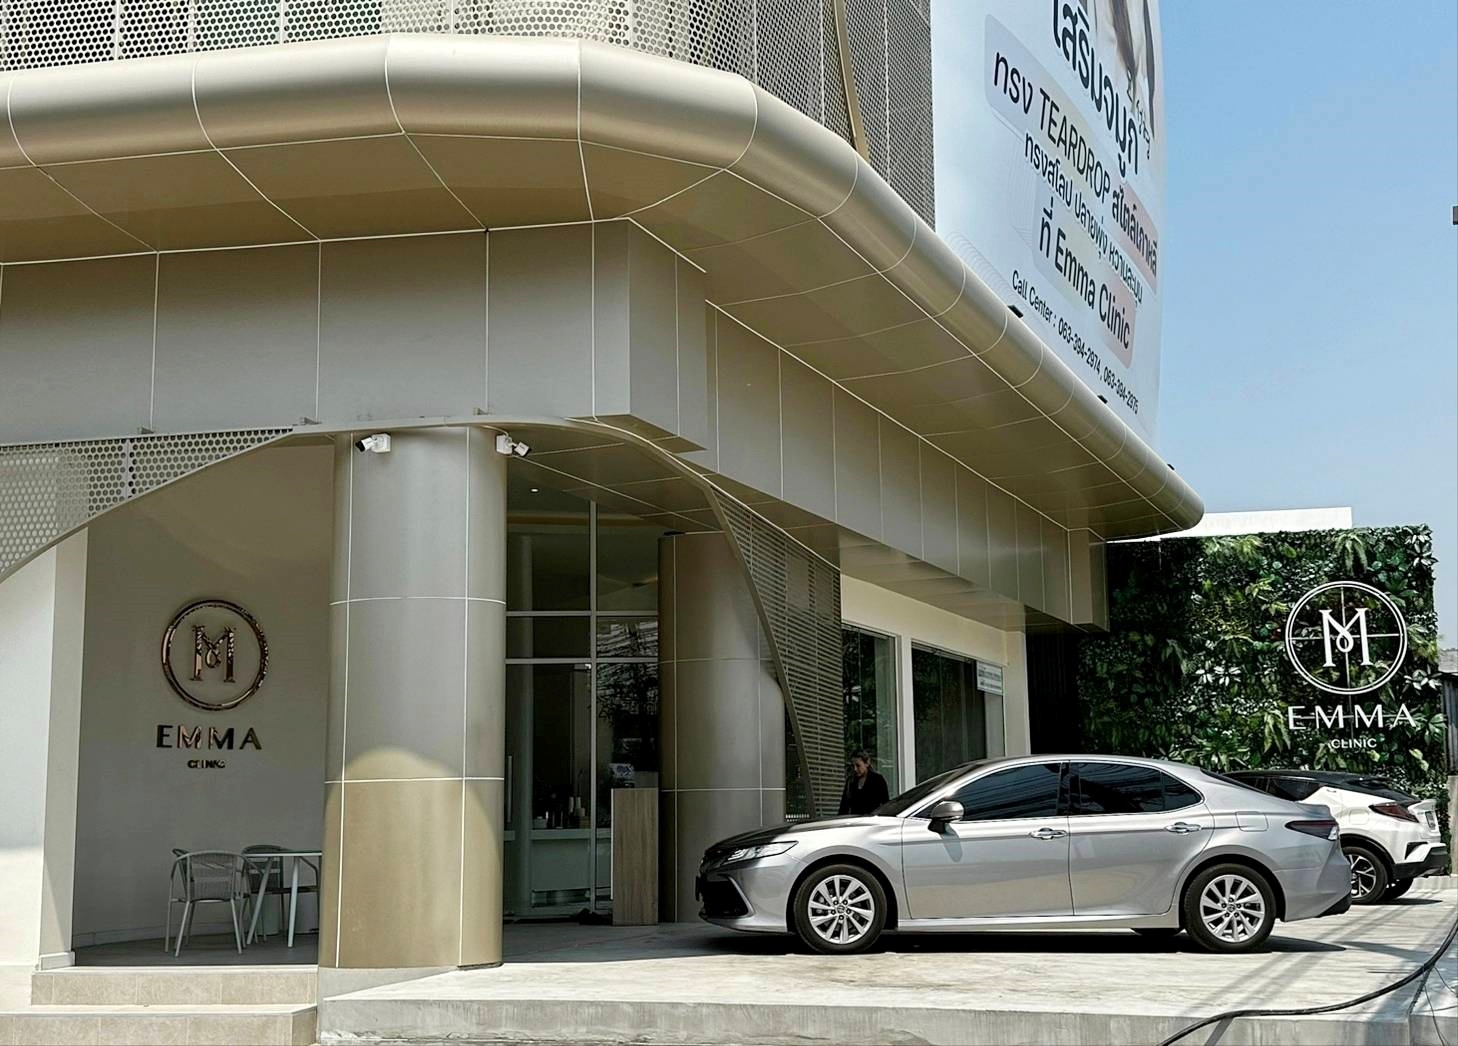
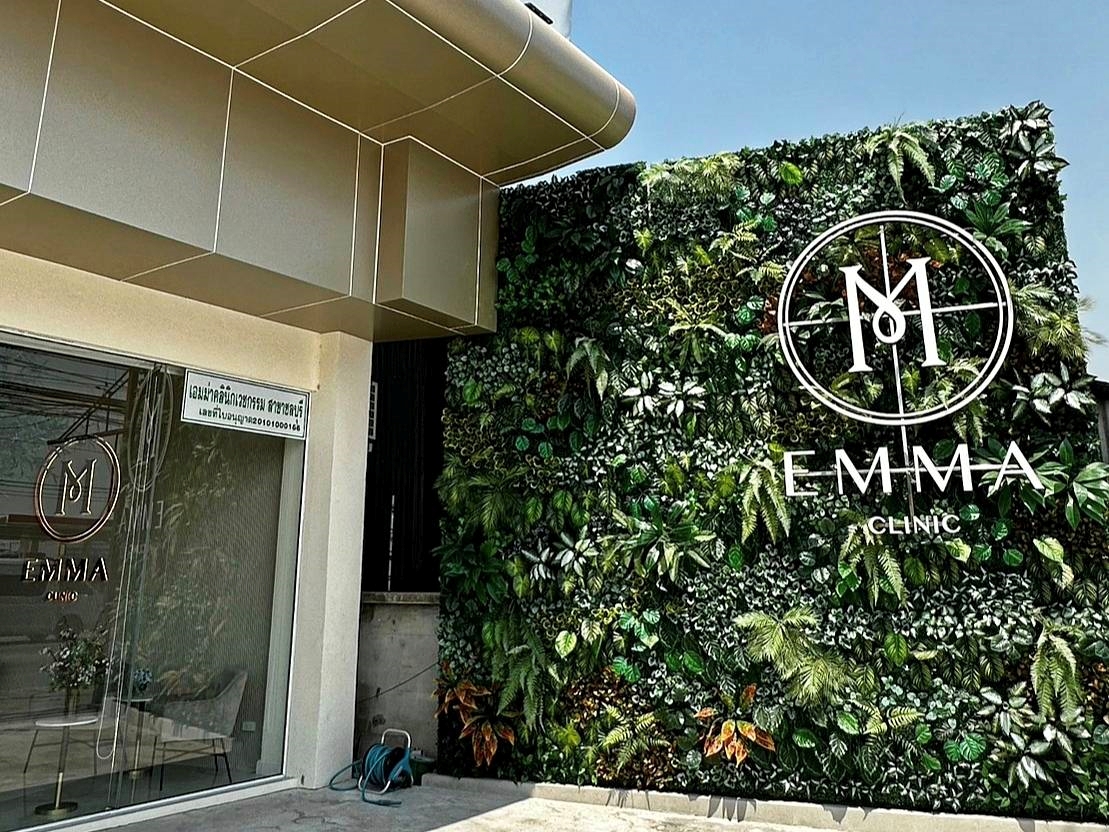
Located on Sukhumvit Road, Chonburi, EMMA Clinic Chonburi is a 1,093-square-metre architectural renovation that redefines the clinic's presence through a contemporary and iconic façade. Designed for one of Thailand's leading aesthetic plastic surgery and skin laser providers, the project strengthens the brand's identity while responding to the scale and prominence of its location.
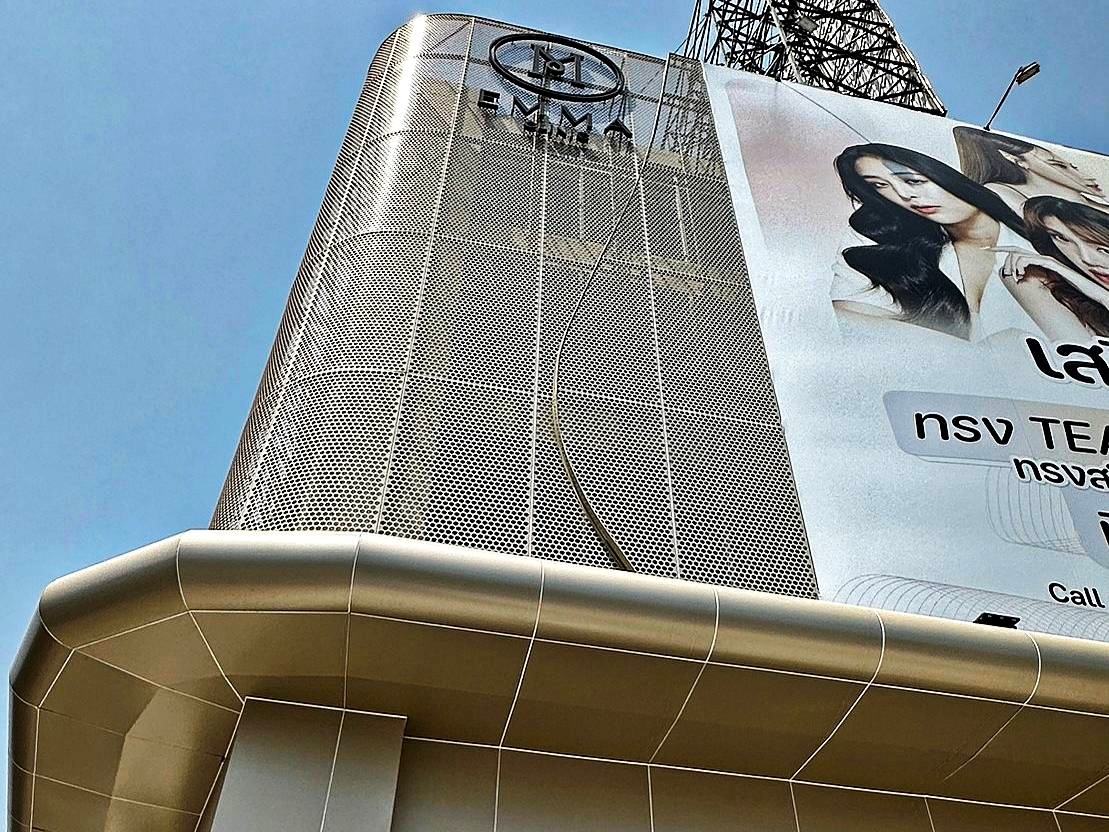
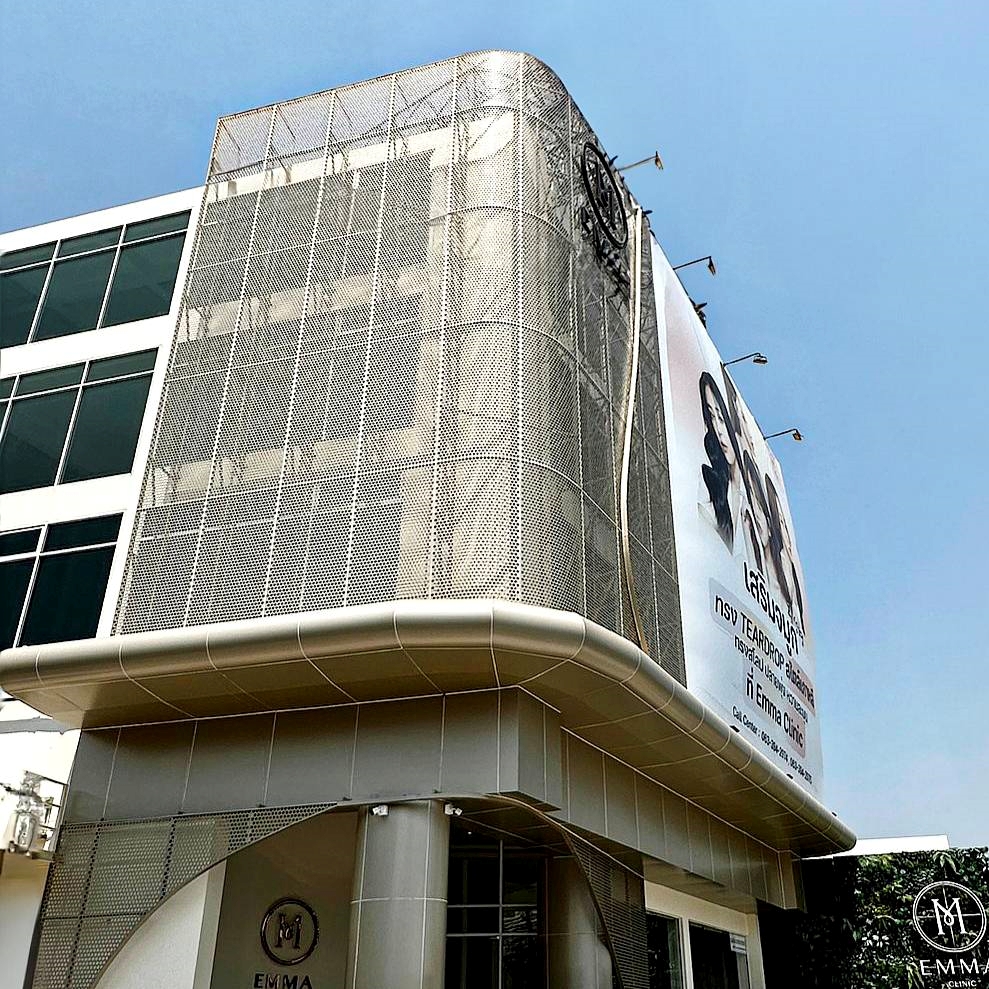
The architectural concept is driven by a sculptural façade that conveys elegance, precision, and movement—qualities that reflect the clinic's philosophy of enhancing natural beauty. A composition of rhythmic, modular elements creates depth and visual dynamism, transforming the building into a distinctive landmark while reinforcing EMMA Clinic's premium image.
The design adopts a refined architectural language characterised by clean geometries, seamless detailing, and a restrained material palette. The façade not only establishes a strong visual identity but also unifies the renovated building, creating a contemporary expression that is both timeless and recognisable across the brand's expanding portfolio.
Our scope of work included architectural design from concept development through construction documentation, ensuring a cohesive vision that seamlessly integrates aesthetics, functionality, and buildability.
The result is a modern healthcare destination where architecture becomes a powerful extension of the brand—expressing innovation, confidence, and contemporary elegance while creating a memorable presence within the urban landscape.
Role & Responsibilities
-
Position: Achitectural Design
-
Key Scope:
-
Architectural & Facade Transformation: Spearheaded the renovation design, delivering a modern, high-impact exterior that serves as a landmark for the Chonburi branch.
-
Parametric Facade Systems: Applied sophisticated parametric design workflows in Autodesk Revit to develop a bespoke modular facade, ensuring a distinctive brand presence.
-
BIM-Integrated Renovation: Utilized BIM methodology as the core tool to synthesize new architectural and facade designs with the site's existing structural constraints.
-
Technical Documentation: Produced high-fidelity 3D models and construction documentation, ensuring seamless coordination between the complex facade systems, structural elements, and medical interior requirements.
-
Key Achievements
-
Scalability of Design: Successfully implemented and adapted the EMMA Clinic design language to a large-scale 1,093 sq.m. space, demonstrating the capability to maintain design consistency across diverse regional sites.
-
Complex Structural Coordination: Used BIM as a critical tool to navigate the challenges of renovating an existing structure, effectively aligning modern modular facade components with legacy structural frameworks.
-
Precision Documentation: Provided comprehensive BIM-based documentation that reduced construction risks, minimized errors during the renovation process, and ensured a high-quality finish for the clinic.